




George Alexander
georgealexanderbroker@chime.me3813 Broadway PATH Round Rock, TX 78681
4 Beds
4 Baths
2,601 SqFt
Open House
Sun Nov 08, 1:00pm - 3:00pm
UPDATED:
Key Details
Property Type Single Family Home
Sub Type Single Family Residence
Listing Status Active
Purchase Type For Sale
Square Footage 2,601 sqft
Price per Sqft $230
Subdivision Highlands/Mayfield Ranch Sec 1
MLS Listing ID 7706374
Bedrooms 4
Full Baths 3
Half Baths 1
HOA Fees $150/qua
HOA Y/N Yes
Year Built 2022
Annual Tax Amount $11,207
Tax Year 2026
Lot Size 7,187 Sqft
Acres 0.165
Property Sub-Type Single Family Residence
Source actris
Property Description
Location
State TX
County Williamson
Area Gtw
Rooms
Main Level Bedrooms 4
Interior
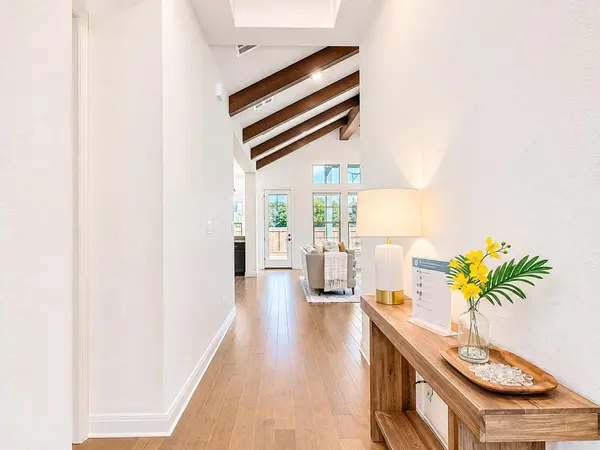
Interior Features Two Primary Baths, Two Primary Suties, Beamed Ceilings, Ceiling-High, Quartz Counters, Double Vanity, Primary Bedroom on Main
Heating Central
Cooling Central Air
Flooring Tile, Wood
Fireplaces Number 1
Fireplaces Type Living Room
Fireplace Y
Appliance Cooktop, Dishwasher, Disposal, Gas Cooktop, Free-Standing Refrigerator, Stainless Steel Appliance(s)
Exterior
Exterior Feature None
Garage Spaces 2.0
Fence Fenced
Pool None
Community Features See Remarks
Utilities Available Electricity Available, Natural Gas Available, Water Available
Waterfront Description None
View None
Roof Type Composition
Accessibility None
Porch Covered
Total Parking Spaces 2
Private Pool No
Building
Lot Description Sprinkler - Automatic, Trees-Small (Under 20 Ft)
Faces North
Foundation Slab
Sewer MUD
Water Public
Level or Stories One
Structure Type Masonry – All Sides
New Construction No
Schools
Elementary Schools Carver
Middle Schools James Tippit
High Schools East View
School District Georgetown Isd
Others
HOA Fee Include See Remarks
Restrictions None
Ownership Common
Acceptable Financing Cash, Conventional, FHA, VA Loan
Tax Rate 2.0663
Listing Terms Cash, Conventional, FHA, VA Loan
Special Listing Condition Estate
Virtual Tour https://www.propertypanorama.com/instaview/aus/7706374
NEARBY SCHOOLS & PROPERTIES
George Alexander
GET MORE INFORMATION
QUICK SEARCH
- Homes For Sale in Austin, TX
- Homes For Sale in Dallas, TX
- Homes For Sale in Fort Worth, TX
- Homes For Sale in Fredericksburg, TX
- Homes For Sale in Galveston, TX
- Homes For Sale in Horseshoe Bay, TX
- Homes For Sale in Houston, TX
- Homes For Sale in Kerrville, TX
- Homes For Sale in Marble Falls, TX
- Homes For Sale in Bastrop, TX
- Homes For Sale in San Antonio, TX
- Homes For Sale in Temple, TX
- Homes For Sale in Waco, TX