


George Alexander
georgealexanderbroker@chime.me9321 Queens Park CV Austin, TX 78717
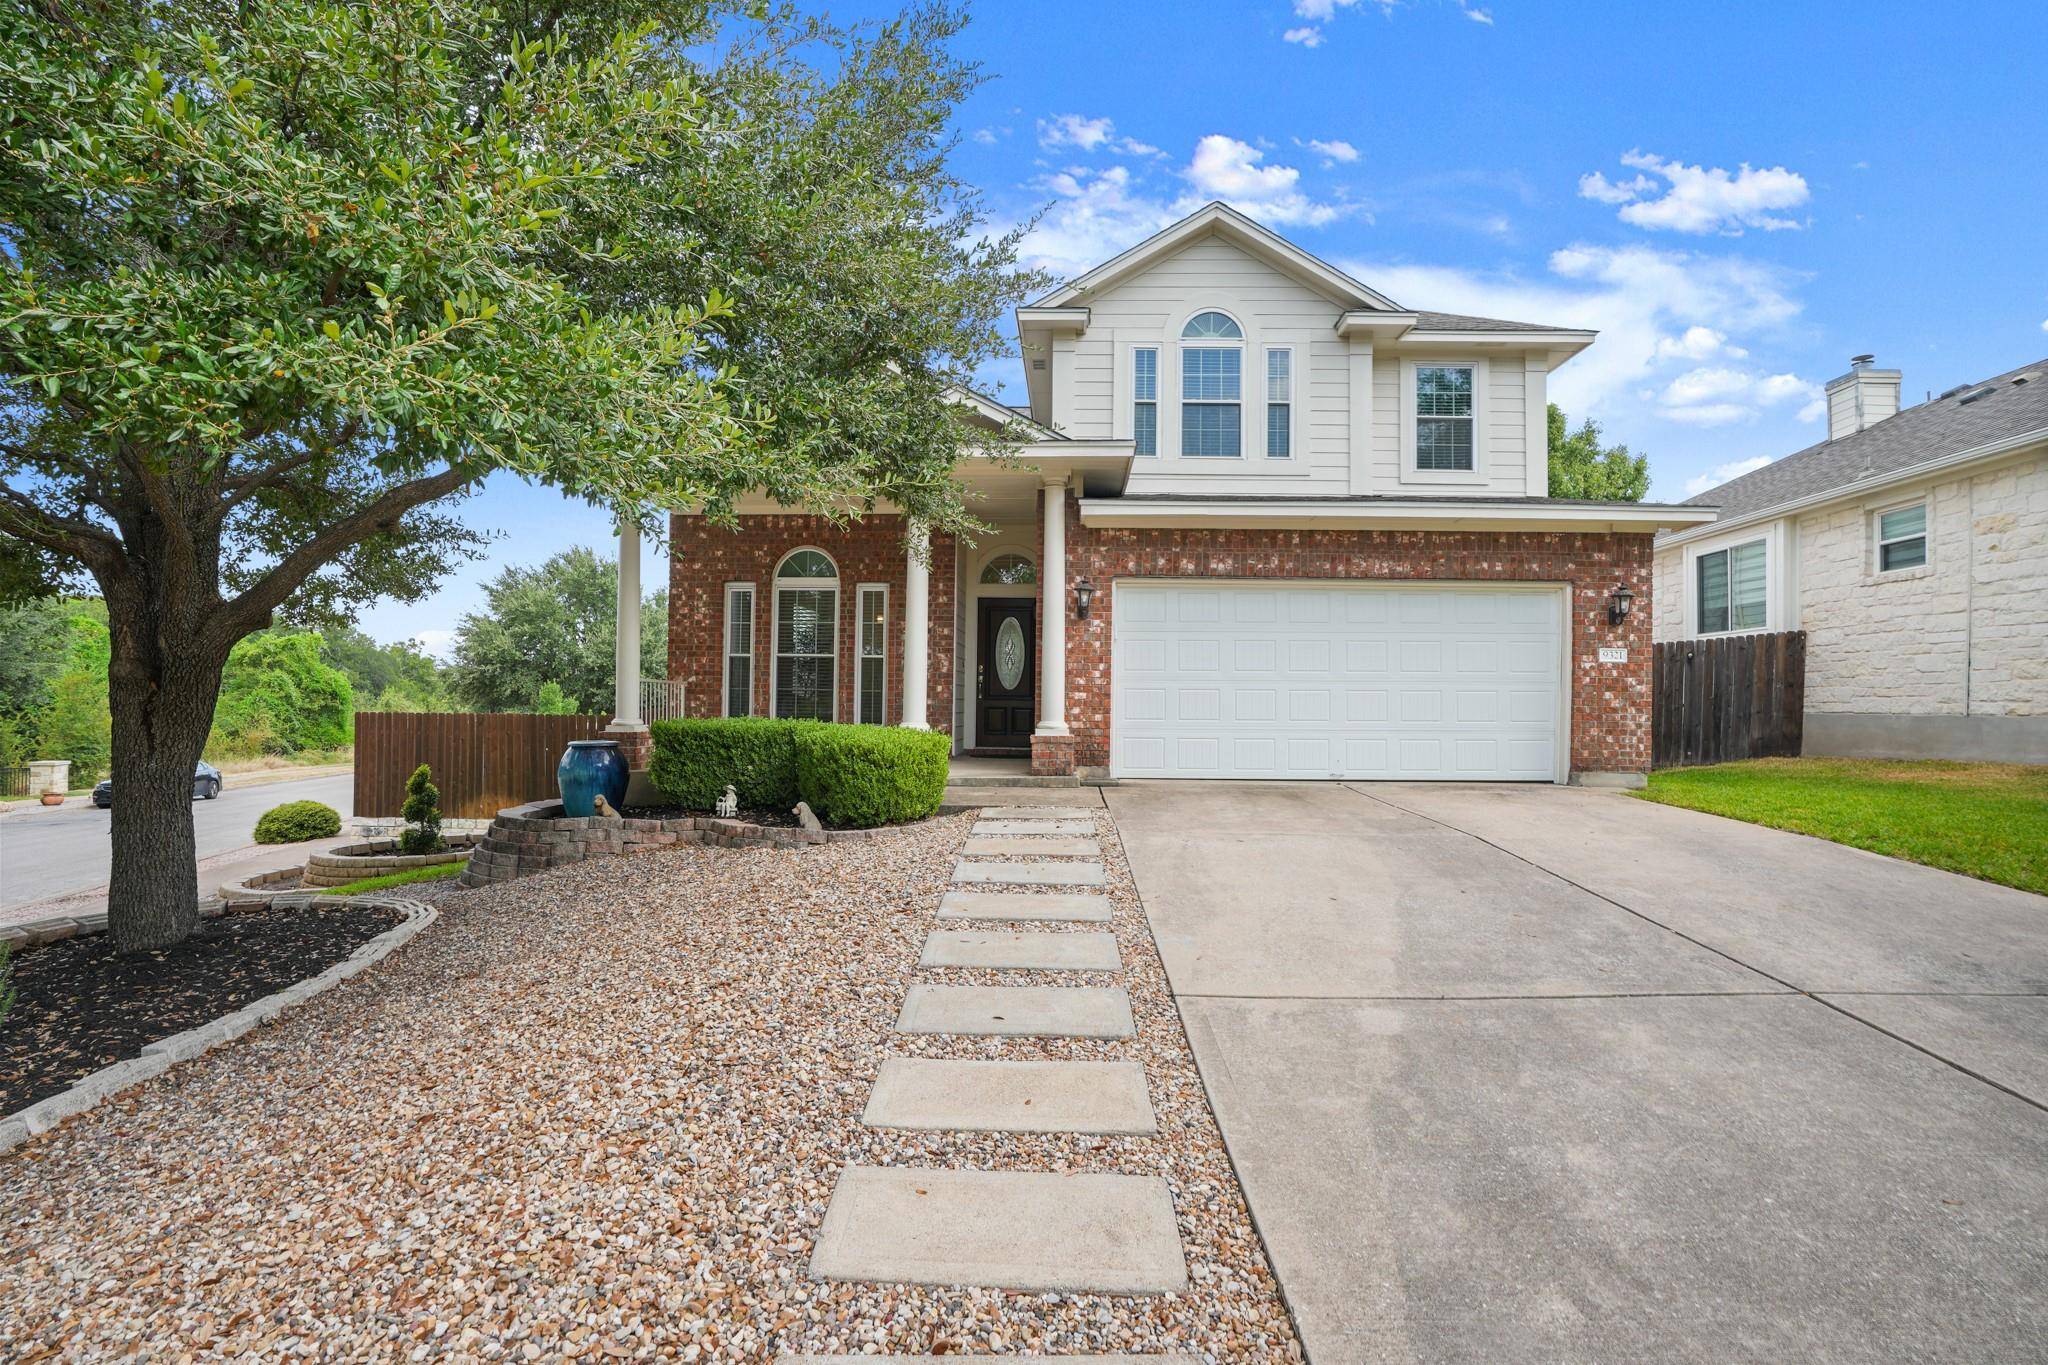
4 Beds
3 Baths
2,215 SqFt
UPDATED:
Key Details
Property Type Single Family Home
Sub Type Single Family Residence
Listing Status Active
Purchase Type For Sale
Square Footage 2,215 sqft
Subdivision Avery Ranch East Ph 01
MLS Listing ID 8962771
Bedrooms 4
Full Baths 2
Half Baths 1
HOA Fees $68/mo
HOA Y/N Yes
Year Built 2003
Annual Tax Amount $10,385
Tax Year 2026
Lot Size 7,701 Sqft
Acres 0.1768
Property Sub-Type Single Family Residence
Source actris
Property Description
Location
State TX
County Williamson
Area Rrw
Interior
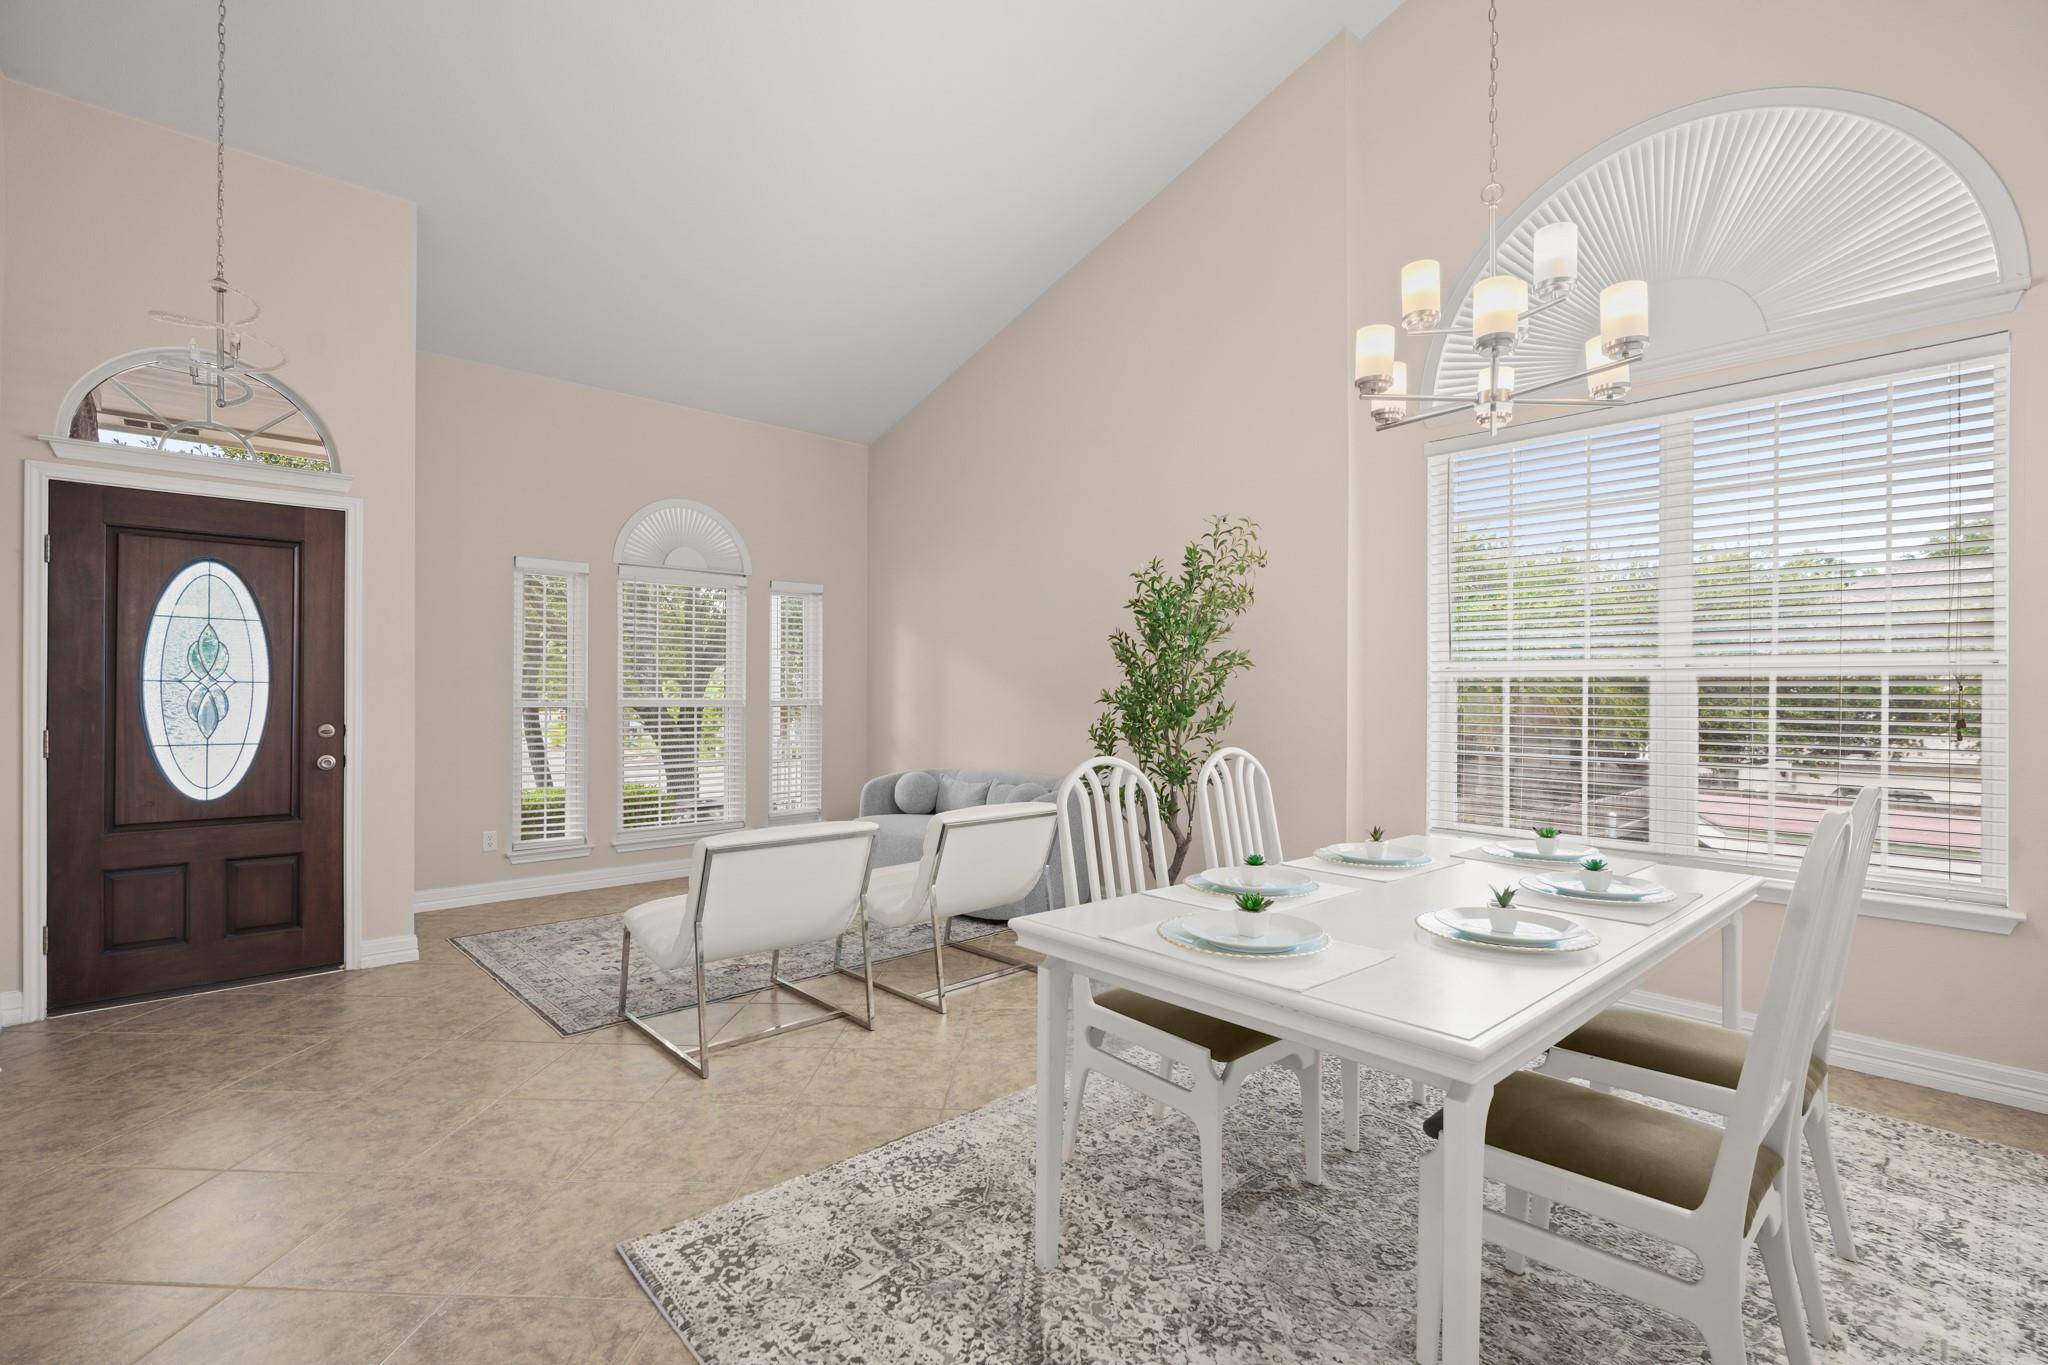
Interior Features Built-in Features, Ceiling Fan(s), Double Vanity, High Speed Internet, Kitchen Island, Multiple Dining Areas, Multiple Living Areas, Open Floorplan, Pantry
Heating Natural Gas
Cooling Electric
Flooring Carpet, Tile, Wood
Fireplaces Number 1
Fireplaces Type Living Room
Fireplace Y
Appliance Dishwasher, Disposal, Microwave, Free-Standing Gas Range, Water Heater
Exterior
Exterior Feature None
Garage Spaces 2.0
Fence Back Yard, Wood
Pool None
Community Features Common Grounds, Park, Pool, Sidewalks, Tennis Court(s), Trail(s)
Utilities Available Cable Available, Electricity Connected, High Speed Internet, Natural Gas Connected, Phone Available, Sewer Connected, Water Connected
Waterfront Description None
View None
Roof Type Composition
Accessibility None
Porch Front Porch, Rear Porch
Total Parking Spaces 2
Private Pool No
Building
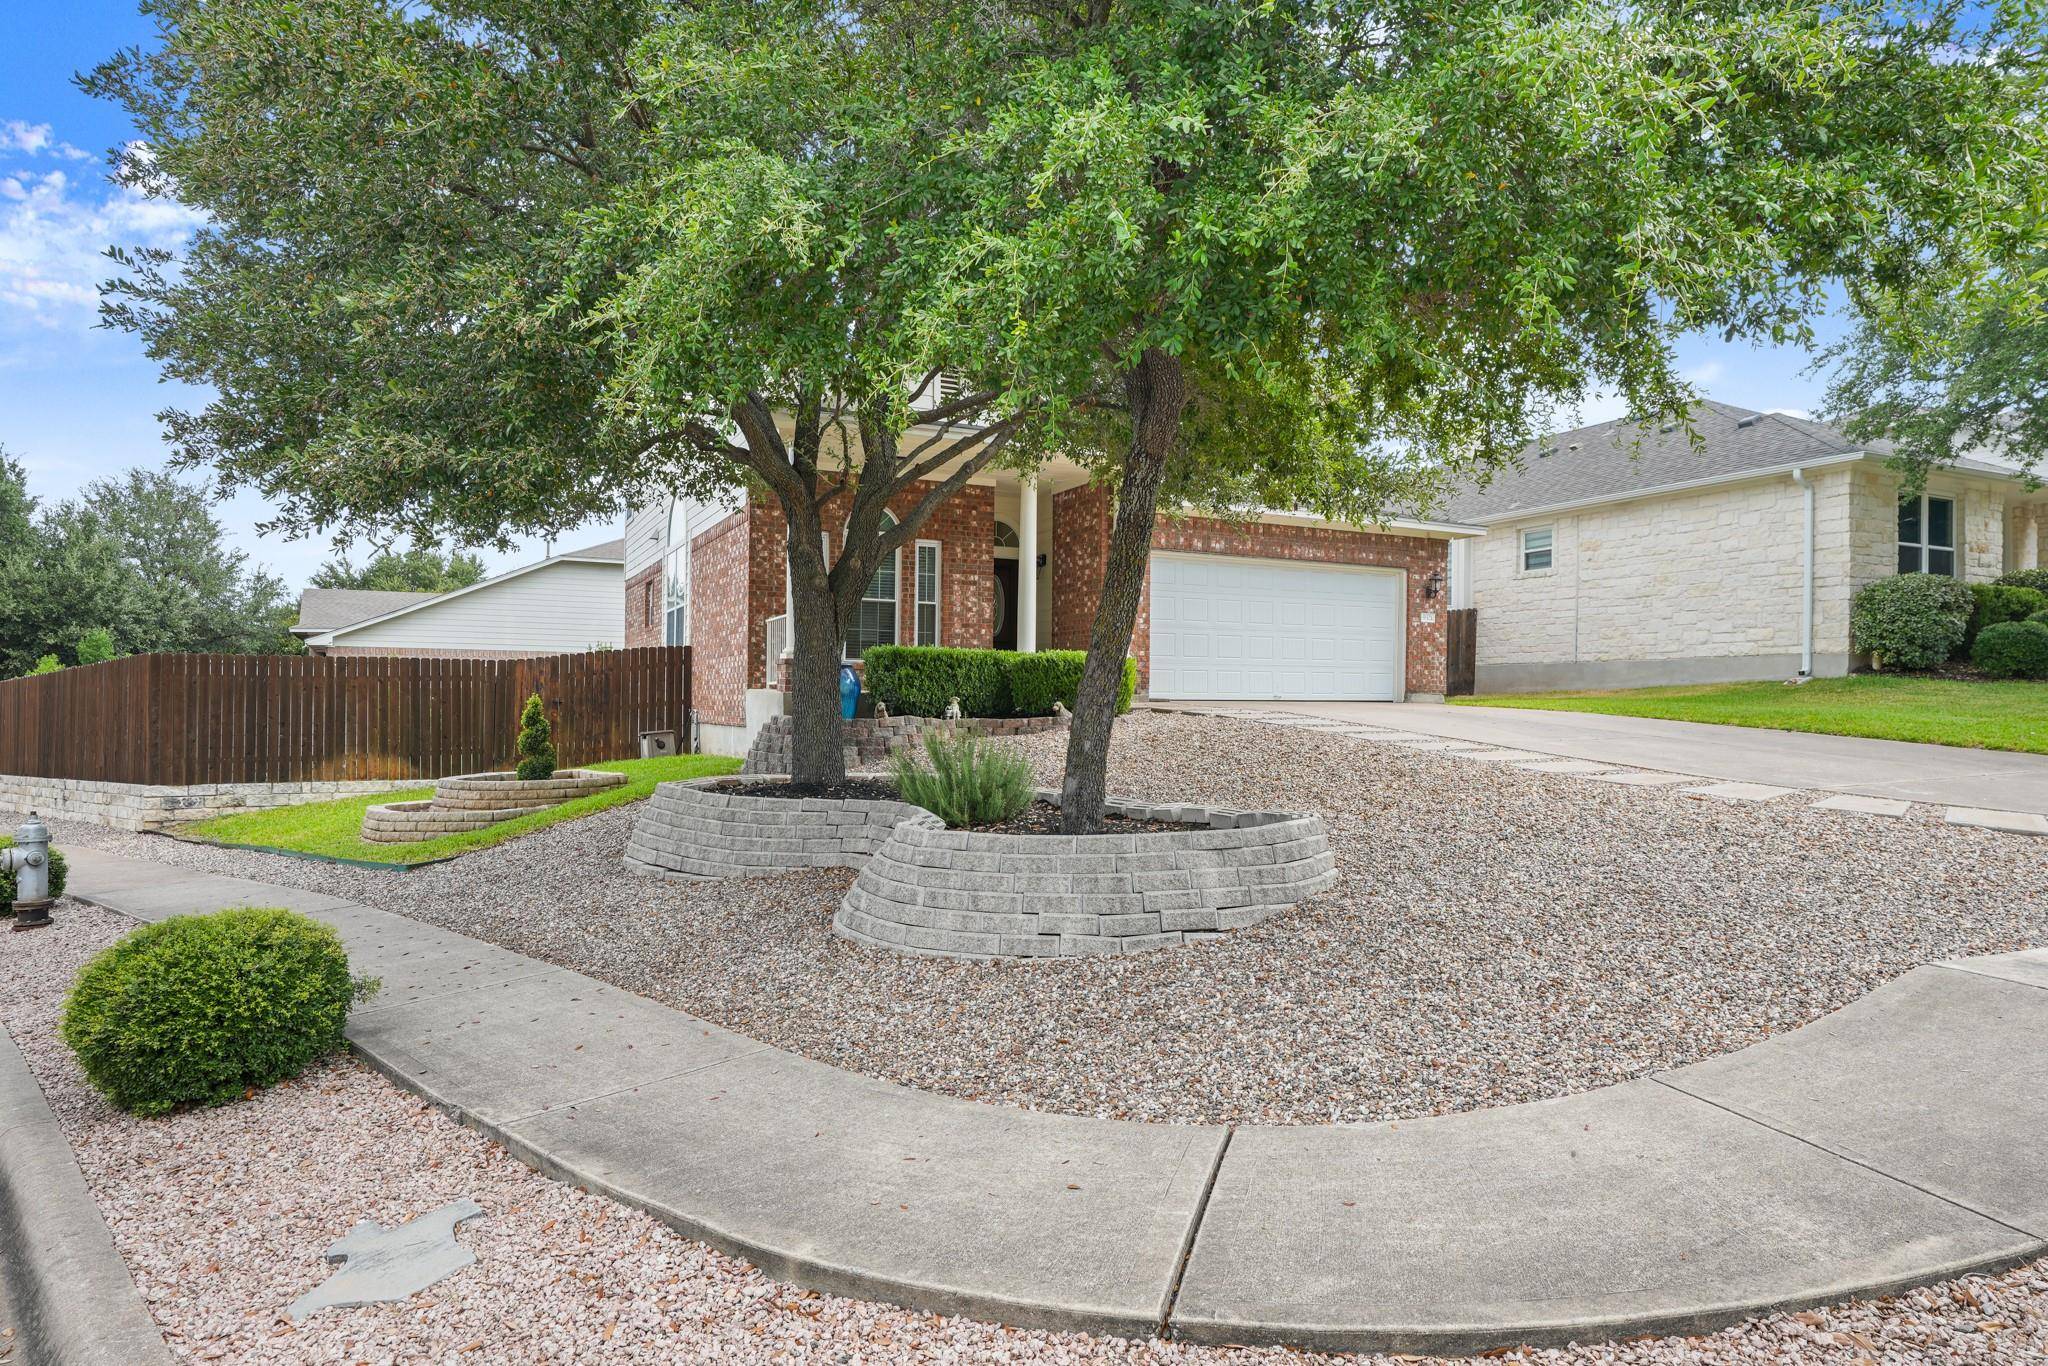
Lot Description Corner Lot, Few Trees, Landscaped, Sprinkler - Automatic, Trees-Sparse
Faces North
Foundation Slab
Sewer Public Sewer
Water Public
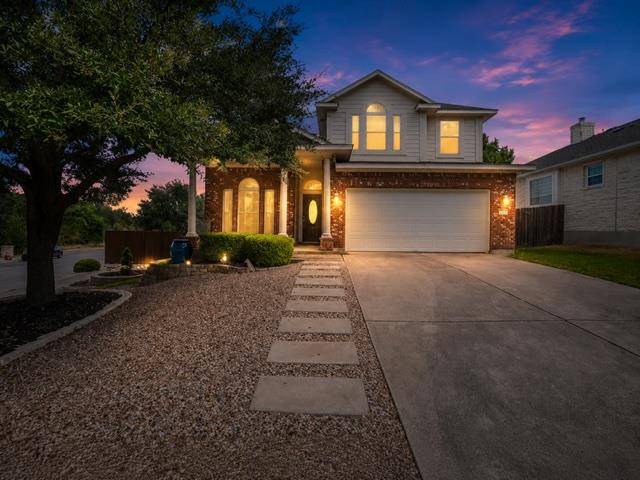
Level or Stories Two
Structure Type Brick,Masonry – Partial
New Construction No
Schools
Elementary Schools Patsy Sommer
Middle Schools Pearson Ranch
High Schools Mcneil
School District Round Rock Isd
Others
HOA Fee Include Common Area Maintenance
Restrictions None
Ownership Common
Acceptable Financing Cash, Conventional, FHA, VA Loan
Tax Rate 1.9783
Listing Terms Cash, Conventional, FHA, VA Loan
Special Listing Condition Standard
NEARBY SCHOOLS & PROPERTIES
George Alexander
GET MORE INFORMATION
QUICK SEARCH
- Homes For Sale in Austin, TX
- Homes For Sale in Dallas, TX
- Homes For Sale in Fort Worth, TX
- Homes For Sale in Fredericksburg, TX
- Homes For Sale in Galveston, TX
- Homes For Sale in Horseshoe Bay, TX
- Homes For Sale in Houston, TX
- Homes For Sale in Kerrville, TX
- Homes For Sale in Marble Falls, TX
- Homes For Sale in Bastrop, TX
- Homes For Sale in San Antonio, TX
- Homes For Sale in Temple, TX
- Homes For Sale in Waco, TX