


George Alexander
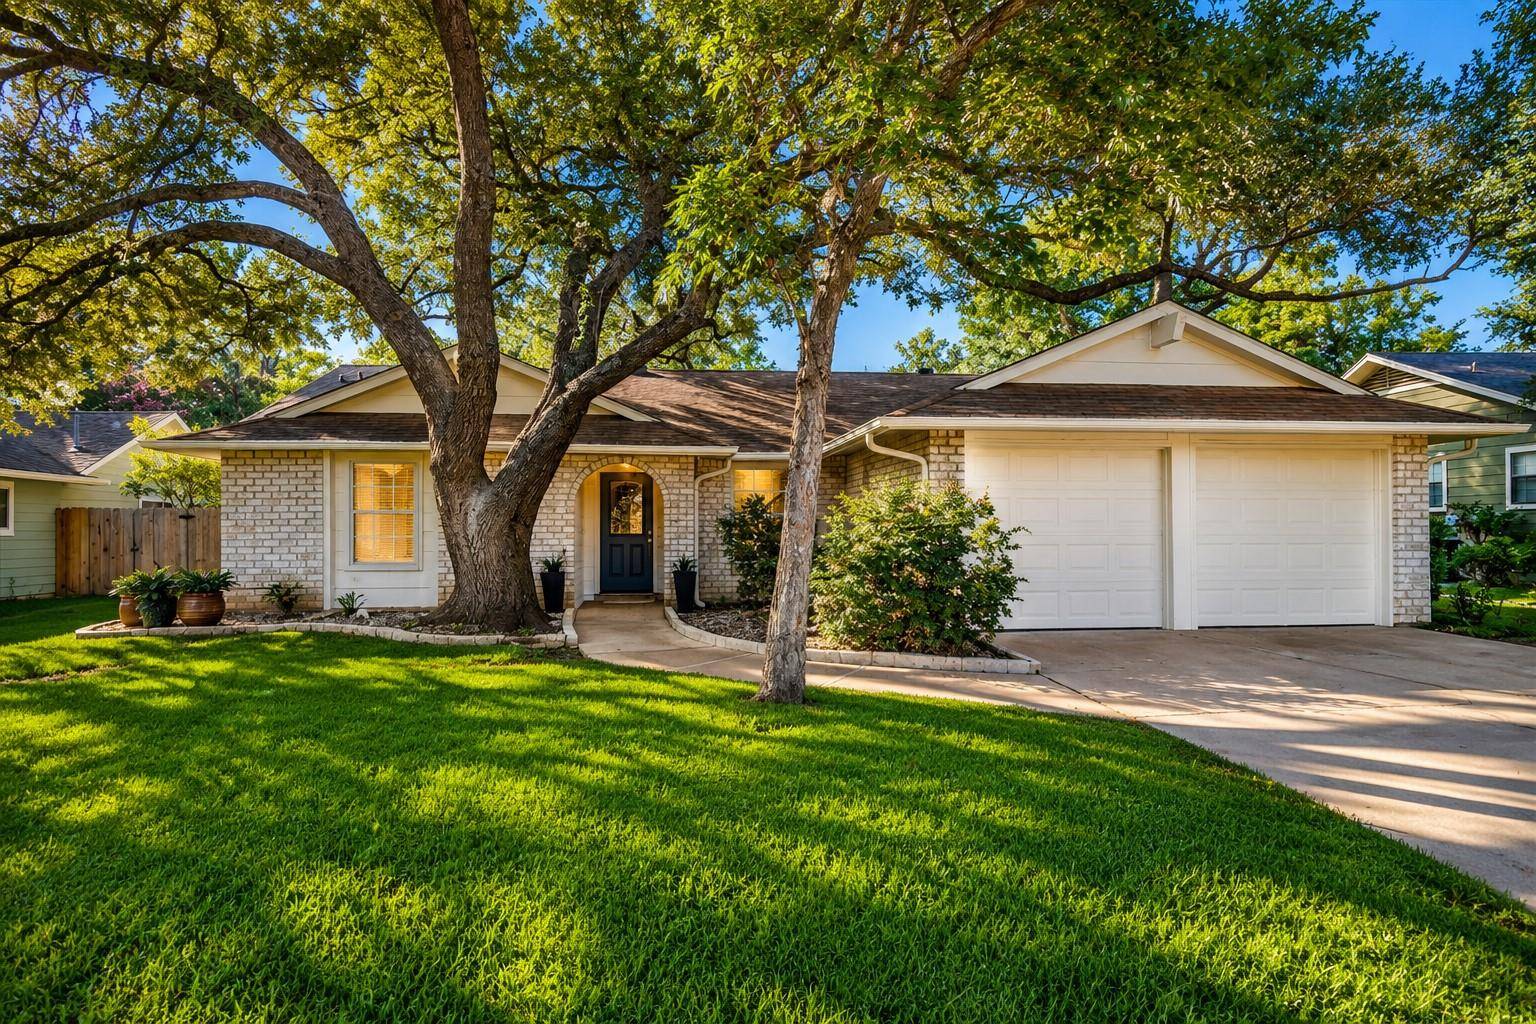
georgealexanderbroker@chime.me4805 Canyonbend CIR Austin, TX 78735
4 Beds
2 Baths
2,113 SqFt
Open House
Sun Aug 30, 1:00pm - 3:00pm
UPDATED:
Key Details
Property Type Single Family Home
Sub Type Single Family Residence
Listing Status Active
Purchase Type For Sale
Square Footage 2,113 sqft
Subdivision Travis Country
MLS Listing ID 6307008
Bedrooms 4
Full Baths 2
HOA Fees $80/mo
HOA Y/N Yes
Year Built 1973
Annual Tax Amount $13,820
Tax Year 2026
Lot Size 7,666 Sqft
Acres 0.176
Lot Dimensions 65 x 118
Property Sub-Type Single Family Residence
Source actris
Property Description
Location
State TX
County Travis
Area W
Rooms
Main Level Bedrooms 4
Interior
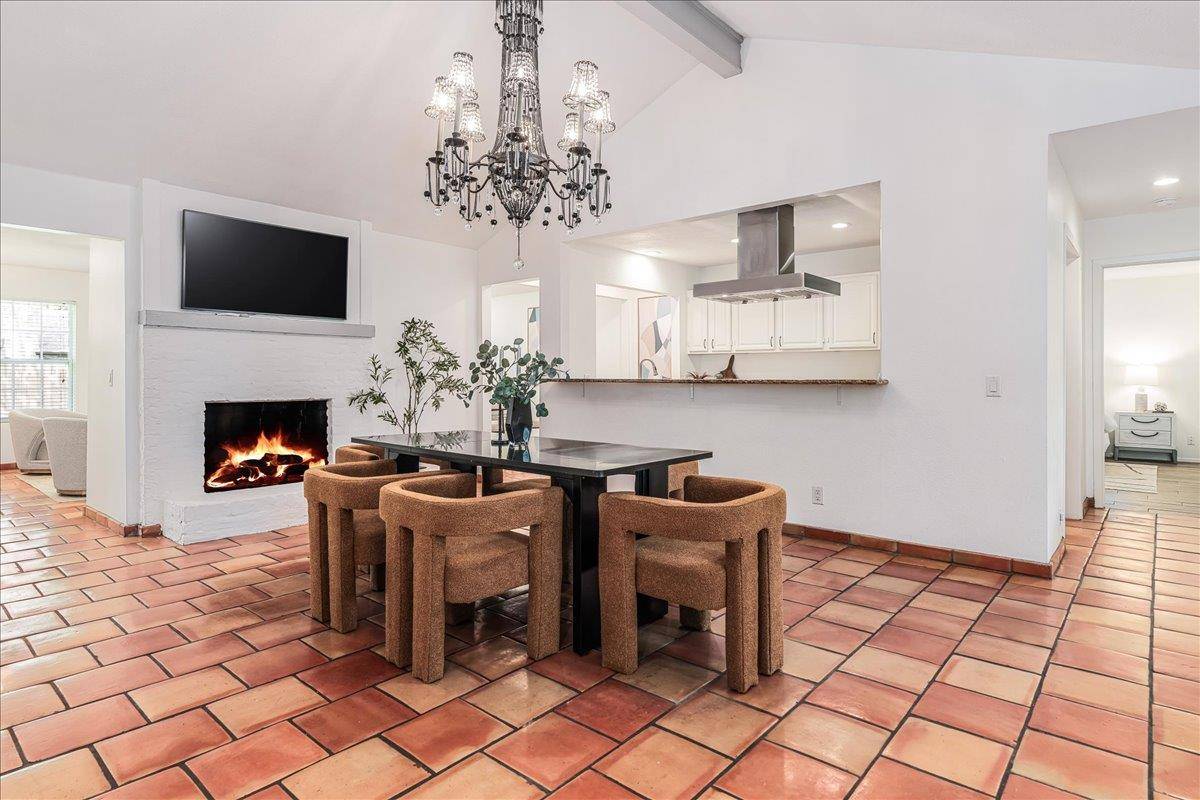
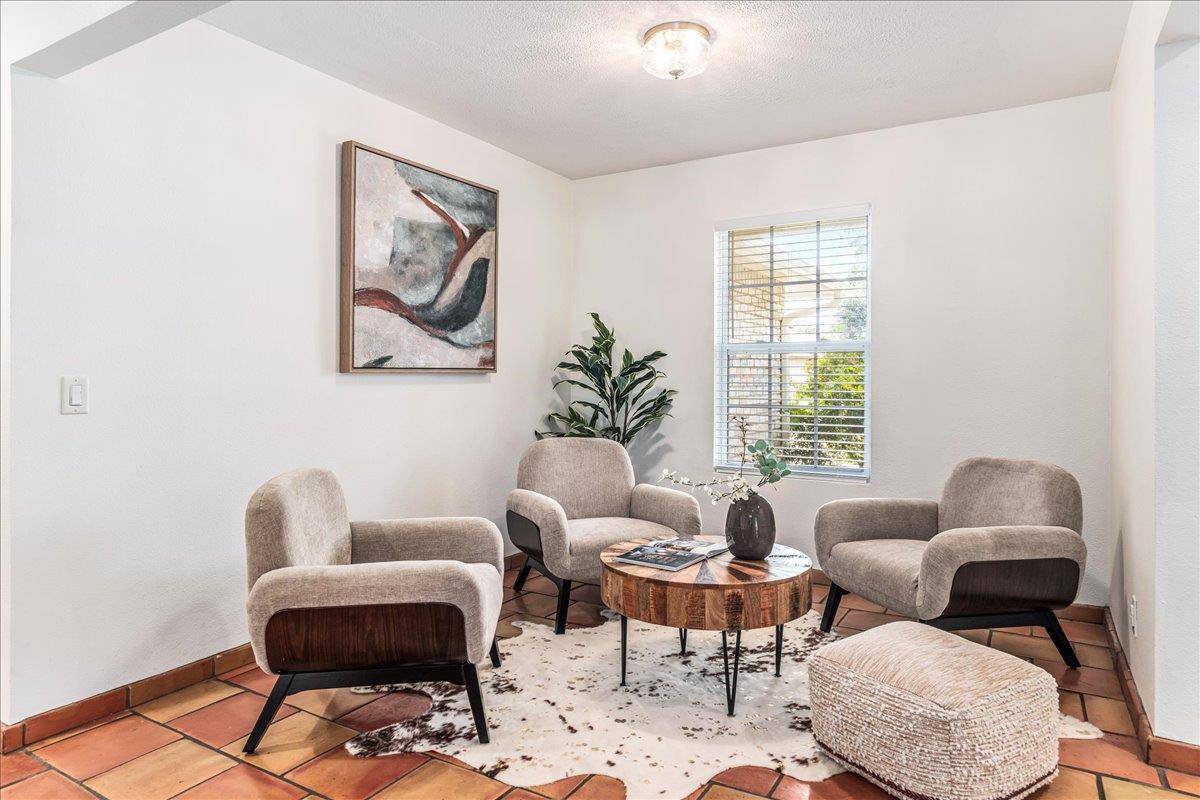
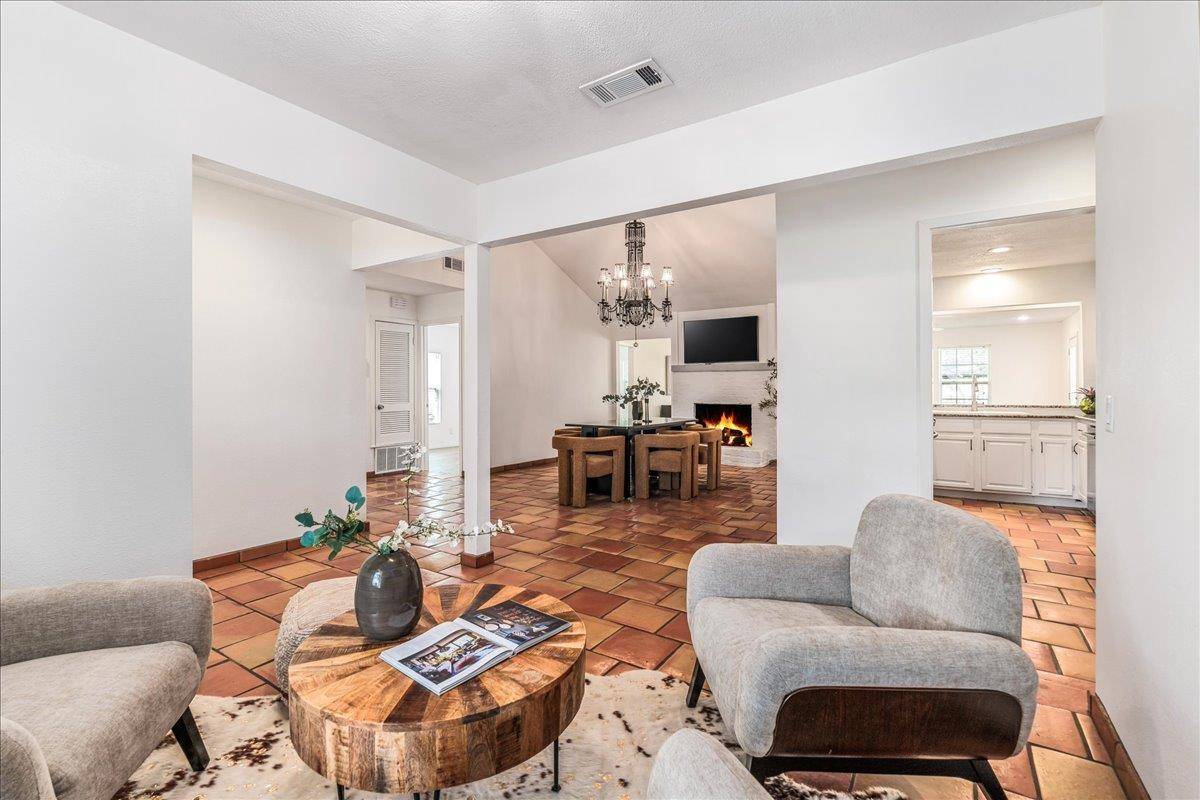
Interior Features Breakfast Bar, Ceiling-Vaulted, In-Law Floorplan, Multiple Living Areas, No Interior Steps, Pantry, Primary Bedroom on Main, Walk-In Closet(s)
Heating Central, Natural Gas
Cooling Central Air
Flooring Carpet, Tile, Vinyl
Fireplaces Number 1
Fireplaces Type Family Room, Gas Log, Wood Burning
Fireplace Y
Appliance Dishwasher, Disposal, Microwave, Free-Standing Range, Water Heater
Exterior
Exterior Feature Exterior Steps, Private Yard
Garage Spaces 2.0
Fence Privacy, Wood
Pool None
Community Features Common Grounds, Curbs, Park, Playground, Pool, Tennis Court(s), Underground Utilities, Trail(s)
Utilities Available Electricity Available, Natural Gas Available, Phone Connected, Underground Utilities
Waterfront Description None
View None
Roof Type Composition
Accessibility None
Porch Front Porch, Patio, Porch
Total Parking Spaces 2
Private Pool No
Building
Lot Description Interior Lot, Level, Public Maintained Road, Trees-Heavy, Trees-Large (Over 40 Ft), Many Trees
Faces Southwest
Foundation Slab
Sewer Public Sewer
Water Public
Level or Stories One
Structure Type Brick Veneer,Frame,HardiPlank Type
New Construction No
Schools
Elementary Schools Oak Hill
Middle Schools O Henry
High Schools Austin
School District Austin Isd
Others
HOA Fee Include Common Area Maintenance,Insurance
Restrictions None
Ownership Fee-Simple
Acceptable Financing Cash, Conventional, FHA, VA Loan
Tax Rate 2.0465
Listing Terms Cash, Conventional, FHA, VA Loan
Special Listing Condition Standard
Virtual Tour https://www.propertypanorama.com/instaview/aus/6307008
NEARBY SCHOOLS & PROPERTIES
George Alexander
GET MORE INFORMATION
QUICK SEARCH
- Homes For Sale in Austin, TX
- Homes For Sale in Dallas, TX
- Homes For Sale in Fort Worth, TX
- Homes For Sale in Fredericksburg, TX
- Homes For Sale in Galveston, TX
- Homes For Sale in Horseshoe Bay, TX
- Homes For Sale in Houston, TX
- Homes For Sale in Kerrville, TX
- Homes For Sale in Marble Falls, TX
- Homes For Sale in Bastrop, TX
- Homes For Sale in San Antonio, TX
- Homes For Sale in Temple, TX
- Homes For Sale in Waco, TX